Start with a written brief
Coordinate wet areas, storage and mirror light
Build a written brief around vanity and mirror arrangements, shower enclosure finishes and wall and floor transitions in wet areas. This generator starts from words, so describe the room's proportions and the relationships you want rather than expecting it to reconstruct an existing home.
What to explore
- Explore vanity and mirror arrangements with a clear priority before choosing a visual direction.
- Compare how shower enclosure finishes interacts with the rest of the room.
- Discuss wall and floor transitions in wet areas with a designer using an annotated concept image.
From a brief to a concept
Describe the space
Describe the room shape, approximate proportions and toilet, basin, shower positions and existing openings; state these as requirements, not measured output.
Set one design priority
Choose a direction below and adapt it to toilet, basin, shower positions and existing openings. Use the workspace's available controls and add the remaining requirements in words.
Review the relationships
Look for impossible glass intersections, blocked shower access and a vanity that overlaps the toilet.
Try a design direction
Suggested brief
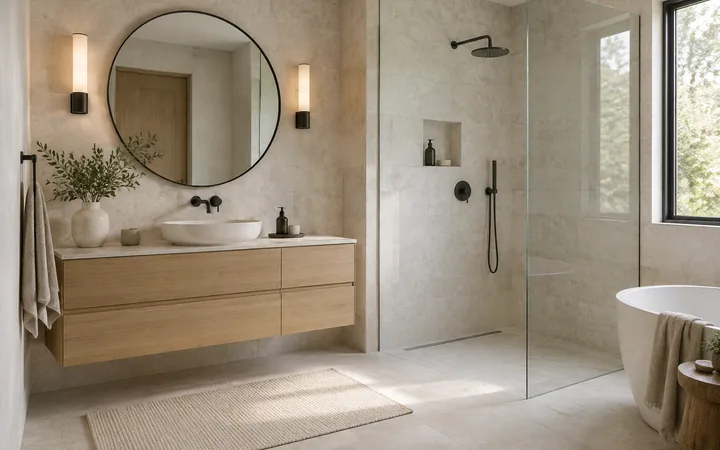
Create one interior concept from this written brief: Place a vanity beside the entrance and a shower along the opposite wall. Try pale matte tiles, a floating vanity and even mirror lighting; show a clear transition into the shower area.
How to review the result
- Look for impossible glass intersections, blocked shower access and a vanity that overlaps the toilet.
- Compare vanity and mirror arrangements and shower enclosure finishes together; attractive finishes should not hide changes to toilet, basin, shower positions and existing openings.
What the image cannot establish
- Output is an AI concept image, not an editable model, a measured plan or a purchasing specification.
- The image cannot confirm construction, product performance or site conditions. Verify toilet, basin, shower positions and existing openings and relevant installation requirements independently.
Before you begin
- Describe the room shape, approximate proportions and toilet, basin, shower positions and existing openings; state these as requirements, not measured output.
- Choose one main priority such as vanity and mirror arrangements and explain how shower enclosure finishes should support it.
Questions about this workflow
Does a realistic surface prove waterproofing or slip resistance?
No. Appearance cannot confirm product ratings, waterproofing details, ventilation or electrical zones. Check specifications and have a qualified installer review the actual bathroom.
Do I need an existing room photo?
No. This is a text-first entry. Include toilet, basin, shower positions and existing openings in your description if those constraints matter. Use the matching design guide when you want to start from a photo.
What should I compare when exploring vanity and mirror arrangements?
Change one direction at a time and inspect shower enclosure finishes and wall and floor transitions in wet areas in the same image. Look for impossible glass intersections, blocked shower access and a vanity that overlaps the toilet.
Will it reproduce my real room?
A written brief creates an imagined space. It does not recover the dimensions, furniture or viewpoint of your real room.
Bring your own brief
Take a direction into the workspace, adapt it to your project and compare the result against your real constraints.