Start with an image
Balance rest, storage and bedside light
Use a clear room photo to explore a calm headboard wall, wardrobe and bedside coordination and daylight and blackout layers. State what should stay before comparing changes; the result is a visual proposal to review against your actual room.
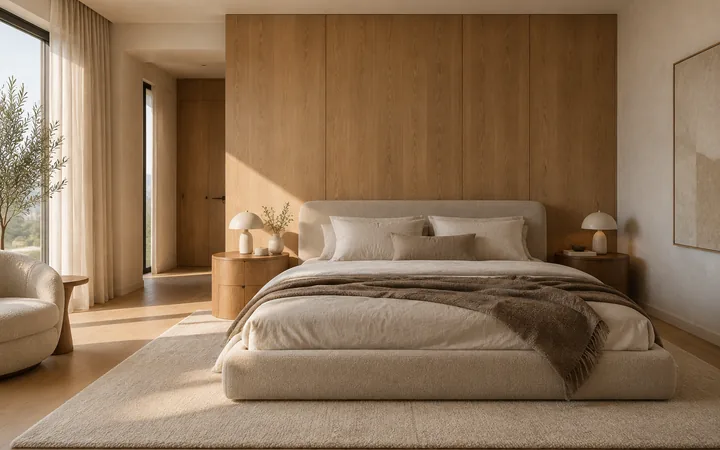
What to explore
- Explore a calm headboard wall with a clear priority before choosing a visual direction.
- Compare how wardrobe and bedside coordination interacts with the rest of the room.
- Discuss daylight and blackout layers with a designer using an annotated concept image.
From a brief to a concept
Choose the room view
Choose a level, well-lit photo that includes bed and wardrobe positions, window access and door swings; a close crop can hide important constraints.
Set one design priority
Choose a direction below and adapt it to bed and wardrobe positions, window access and door swings. Use the workspace's available controls and add the remaining requirements in words.
Review the relationships
Inspect both sides of the bed and the wardrobe fronts for overlapping furniture or blocked doors.
Try a design direction
Suggested brief
Keep the bed and wardrobe positions. Use linen bedding, muted walls, warm timber and separate bedside reading lights.
Suggested brief
Use flush wardrobe fronts and a shallow bedside shelf. Keep the window wall light and avoid filling the route from the bed to the door.
How to review the result
- Inspect both sides of the bed and the wardrobe fronts for overlapping furniture or blocked doors.
- Compare a calm headboard wall and wardrobe and bedside coordination together; attractive finishes should not hide changes to bed and wardrobe positions, window access and door swings.
What the image cannot establish
- Output is an AI concept image, not an editable model, a measured plan or a purchasing specification.
- The image cannot confirm construction, product performance or site conditions. Verify bed and wardrobe positions, window access and door swings and relevant installation requirements independently.
Before you begin
- Choose a level, well-lit photo that includes bed and wardrobe positions, window access and door swings; a close crop can hide important constraints.
- List what must remain, then describe changes to a calm headboard wall and wardrobe and bedside coordination separately.
Questions about this workflow
Can I use a concept to order a fitted wardrobe?
Use it to discuss the finish and organization, then have the wall, ceiling and door clearances measured. The image does not provide reliable joinery dimensions.
What should the source photo show?
Include bed and wardrobe positions, window access and door swings and enough surrounding context to understand the room. Strong perspective or hidden corners can make the interpretation less reliable.
What should I compare when exploring a calm headboard wall?
Change one direction at a time and inspect wardrobe and bedside coordination and daylight and blackout layers in the same image. Inspect both sides of the bed and the wardrobe fronts for overlapping furniture or blocked doors.
Will everything I ask to keep stay unchanged?
No preservation request is guaranteed. Check bed and wardrobe positions, window access and door swings against the source photo and reject concepts that change a required element.
Bring your own brief
Take a direction into the workspace, adapt it to your project and compare the result against your real constraints.